
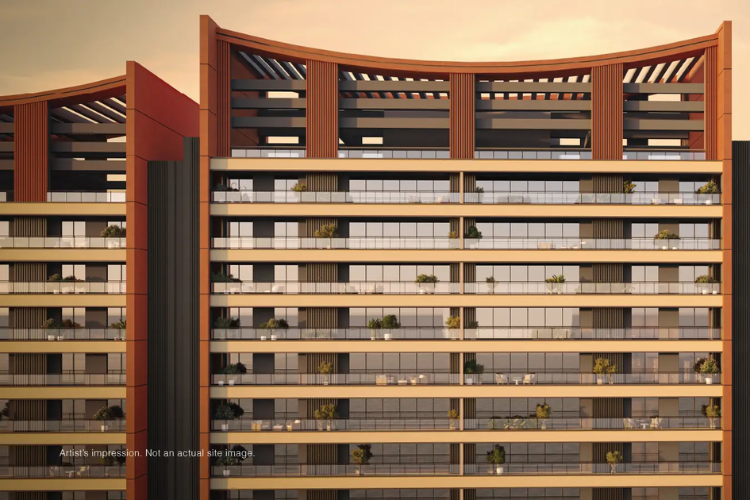
When purchasing an ultra-luxury residence priced above ₹8 crore, floor plan efficiency becomes the true defining metric of a property’s value. While grand building facades and impressive marketing renders draw initial attention, it is the daily functional flow, room proportions, light penetration, and acoustic privacy of the floor layout that determine a home’s long-term liveability. At Godrej Sora, situated on a prime 3.6-acre land parcel in Sector 53 along Gurgaon’s Golf Course Road, architectural planning takes center stage. Inspired by subtle Japanese Shibui principles, the development offers expansive 3 and 4 BHK residences designed around spatial freedom, low density, and absolute privacy.
Here is a structural deep-dive into how the floor plans at Godrej Sora set a new standard for luxury interior planning on Golf Course Road.
The Low-Density Foundation at Godrej Sora: Two Homes Per Floor
The layout philosophy of Godrej Sora Gurgaon begins long before you step inside your front door. High-rise living often suffers from crowded floor plates, where four, six, or even eight apartments share a single elevator lobby. This design leads to frequent elevator delays, hallway noise, and compromised front-door privacy.
Godrej Sora eliminates these urban friction points through an ultra-low-density core layout:
- Private Passenger Core: Each floor features just two apartments per tower core, served by dedicated high-speed elevators.
- Exclusive Lift Lobbies: The elevator opens directly into a private transition foyer reserved exclusively for your home. This acts as a secure acoustic and visual buffer between the building core and your main living quarters.
- Zero Shared Party Walls: Residences are structurally isolated from neighboring units, preventing sound transmission across apartment boundaries and guaranteeing villa-like acoustic calm.
Room Proportions and Spatial Volumetrics
Spanning generous footprints—from ~2,800 sq. ft. for 3 BHK layouts up to ~3,800 sq. ft. for expansive 4 BHK configurations—every square foot at Godrej Sora is engineered for open, uncluttered living.
Unlike conventional layouts that corridor off space into tight rooms, Godrej Sora utilizes open-plan interior architecture. The central living and dining areas flow together seamlessly, creating a massive entertainment hall anchored by ~11-foot clear floor-to-ceiling heights. This volumetric clearance expands natural light distribution and air circulation, creating an immediate sense of scale upon entry.
The 50-Foot Running Balcony at Godrej Sora: Indoor-Outdoor Fluidity
Perhaps the most dramatic architectural element of Godrej Sora’s residences is the 50-foot continuous cantilevered balcony.
Deeply embedded in Japanese design is the concept of bridging indoor living spaces with surrounding nature. Extending along the entire perimeter of the primary living room and master bedrooms, this deep balcony functions as a true outdoor living room. It provides ample space for outdoor dining setups, private green gardens, or evening lounges while serving a dual engineering purpose: acting as an architectural solar shade that keeps direct heat off the floor-to-ceiling glass facades during summer months.
Bedroom Suites and Service Core Segregation
Privatization within the floor plan is carefully maintained between social entertaining spaces, family resting quarters, and service operations:
| Living Zone | Layout Engineering Feature | Daily Lifestyle Advantage |
| Master Suites | Corner positioning with dual-aspect glazing, walk-in closets, and 5-fixture master baths. | Delivers panoramic skyline views, maximum natural morning light, and resort-style bath luxury. |
| Secondary Bedrooms | Spacious layouts with attached en-suite bathrooms and private balcony access. | Ideal for children or senior parents, ensuring independence and privacy for every family member. |
| Gourmet Kitchen | Dual-prep layout option with dedicated utility yard and pantry storage. | Keeps heavy cooking, appliances, and laundry operations discreetly tucked away from guest sightlines. |
| Service Integration | Independent service elevator, service entry, and dedicated staff quarters. | Maintenance staff and deliveries access the home without crossing primary living or dining areas. |
The Architectural Verdict
Starting from ₹8.31 Cr*, Godrej Sora proves that true luxury isn’t just about high-end surface finishes—it is built into the floor plan itself. By combining an ultra-low-density configuration of two homes per floor with private elevator lobbies, 50-foot continuous balconies, and intelligent service segregation, Sector 53 delivers a masterclass in modern spatial design along Golf Course Road.
Read our blog on Sobha Crescent

Comment (0)