
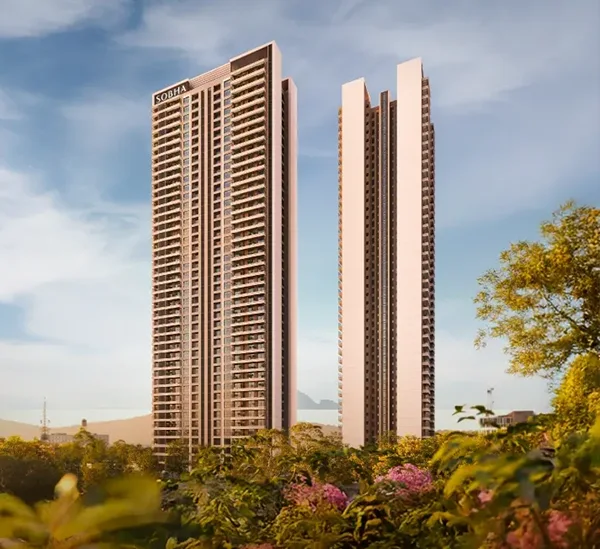
When selecting an ultra-luxury residence, standard metrics like apartment square footage or high-end flooring are only part of the equation. True premium design addresses the subtle friction points of daily life. One of the most common oversights in vertical residential projects is internal vehicle congestion—long wait times at entry points, crowded basement lanes, and the safety hazards of surface traffic mixed with pedestrian walkways. At Sobha Crescent, situated in Sector 63A, Gurgaon, the master plan treats vehicular flow and pedestrian safety as critical infrastructure priorities. Through specific structural choices, this project separates active residential living zones from automotive movement.
The Zero-Surface-Traffic Blueprint at Sobha Crescent
The foundational rule of the layout across the estate’s acreage is the absolute elimination of surface vehicle movement within primary recreational zones. In typical high-density developments, drop-off loops and surface parking bays run directly alongside parks, seating alcoves, and children’s play areas, creating noise, exhaust fumes, and safety risks.
Sobha Crescent Gurgaon uses a dedicated peripheral driveway system. Upon passing the main security gates, vehicles are immediately channeled along the outer edge of the property line or directed down into the multi-level basement parking levels.
- Pedestrian Sovereignty: Because cars do not traverse the interior grounds, the central courtyard, lawns, and sports facilities form a continuous, safe walking environment. Children can run between the play parks and the skating rink, and seniors can access the quiet sitting areas without crossing a single active driveway.
- Acoustic Isolation: Keeping car movement to the periphery noticeably lowers ambient sound levels throughout the lower floors, protecting the tranquil environment of the landscaped gardens and pool decks.
Advanced Basement Engineering and EV Infrastructure at Sobha Crescent
The basement at Sobha Crescent is engineered to operate like a modern logistics hub rather than a dark, cramped underground storage area. Built to accommodate high-clearance premium SUVs, the parking decks emphasize visibility, easy turning radiuses, and future-ready technology.
Intelligent Layouts and High Clearance
The drive lanes inside the basement feature expanded widths and clear directional signage to prevent bottlenecks during peak morning and evening commute hours. The vertical clearance is deliberately elevated to allow smooth entry for specialized maintenance vehicles and luxury utility vehicles, while structural columns are strategically placed to maximize the opening width of individual parking slots.
Fleet Electrification Support
As electric mobility expands rapidly across the National Capital Region, access to charging infrastructure is essential. The basement layout includes dedicated structural conduits and high-capacity electrical distribution panels to facilitate the setup of individual EV charging stations at private parking bays. This pre-engineered utility setup removes the need for expensive structural retrofitting or complicated permissions later on.
Strategic High-Speed Transit Within the Towers
Managing traffic isn’t confined to ground level; vertical transit efficiency is just as critical in a G+42 story high-rise complex. To maintain a smooth, private daily schedule, the two towers in the first phase feature a generous lift-to-apartment ratio.
With only four units per floor, the high-speed passenger elevators ensure minimal waiting times, even during rush hours. The elevators are programmed with smart grouping systems to optimize energy use and reduce transit cycles. Additionally, separate service elevators with independent access points handle domestic staff, deliveries, and maintenance crews, preserving the quiet, private atmosphere of the primary passenger lobbies.
Security Integration at Every Gateway
The vehicular management system operates hand-in-hand with a tier-3 security infrastructure to maintain control over the estate’s access points:
- Automated Barrier Gates: Entry points use digital vehicle scanning and automated boom barriers to fast-track registered resident vehicles while maintaining a digital log.
- Visitor Verification Protocols: Guest vehicles are routed through a separate verification lane, where security teams confirm entry via integrated smart community applications before barriers are lifted.
- Continuous CCTV Monitoring: The entire basement network, peripheral driveways, and lift lobbies are covered by 24/7 high-definition surveillance, managed from a centralized command center.
By addressing the complex details of traffic management, parking access, and pedestrian isolation, Sobha Crescent ensures that the daily routine of coming and going is as orderly and smooth as the homes themselves.
Visit Tourastic

Comment (0)